
Residential As Built Floor and Foundation Mapping: Revealing the Unknown for Safe Renovation
For residential contractors, beginning a renovation without clear documentation of what lies beneath the floor is often a gamble. Whether the property is decades old or simply lacking accurate drawings, missing as-built information creates blind spots that can lead to poor design assumptions, construction hazards or failed inspections.
In one such project, a homeowner and contractor team was preparing to remodel a private residence with a focus on reconfiguring interior walls, updating utilities and reinforcing structural areas. However, they lacked any formal record of the concrete slab’s construction or foundation design.
Key unknowns included:
What type of reinforcement (if any) existed within the floor slab
Whether there were grade beams or thickened edge footings
How slab thickness varied across rooms and load paths
Whether cutting, trenching or anchoring would risk damaging embedded steel
Realizing the risk of proceeding without this knowledge, the team turned to OmniVueNDT for a comprehensive residential as-built investigation.
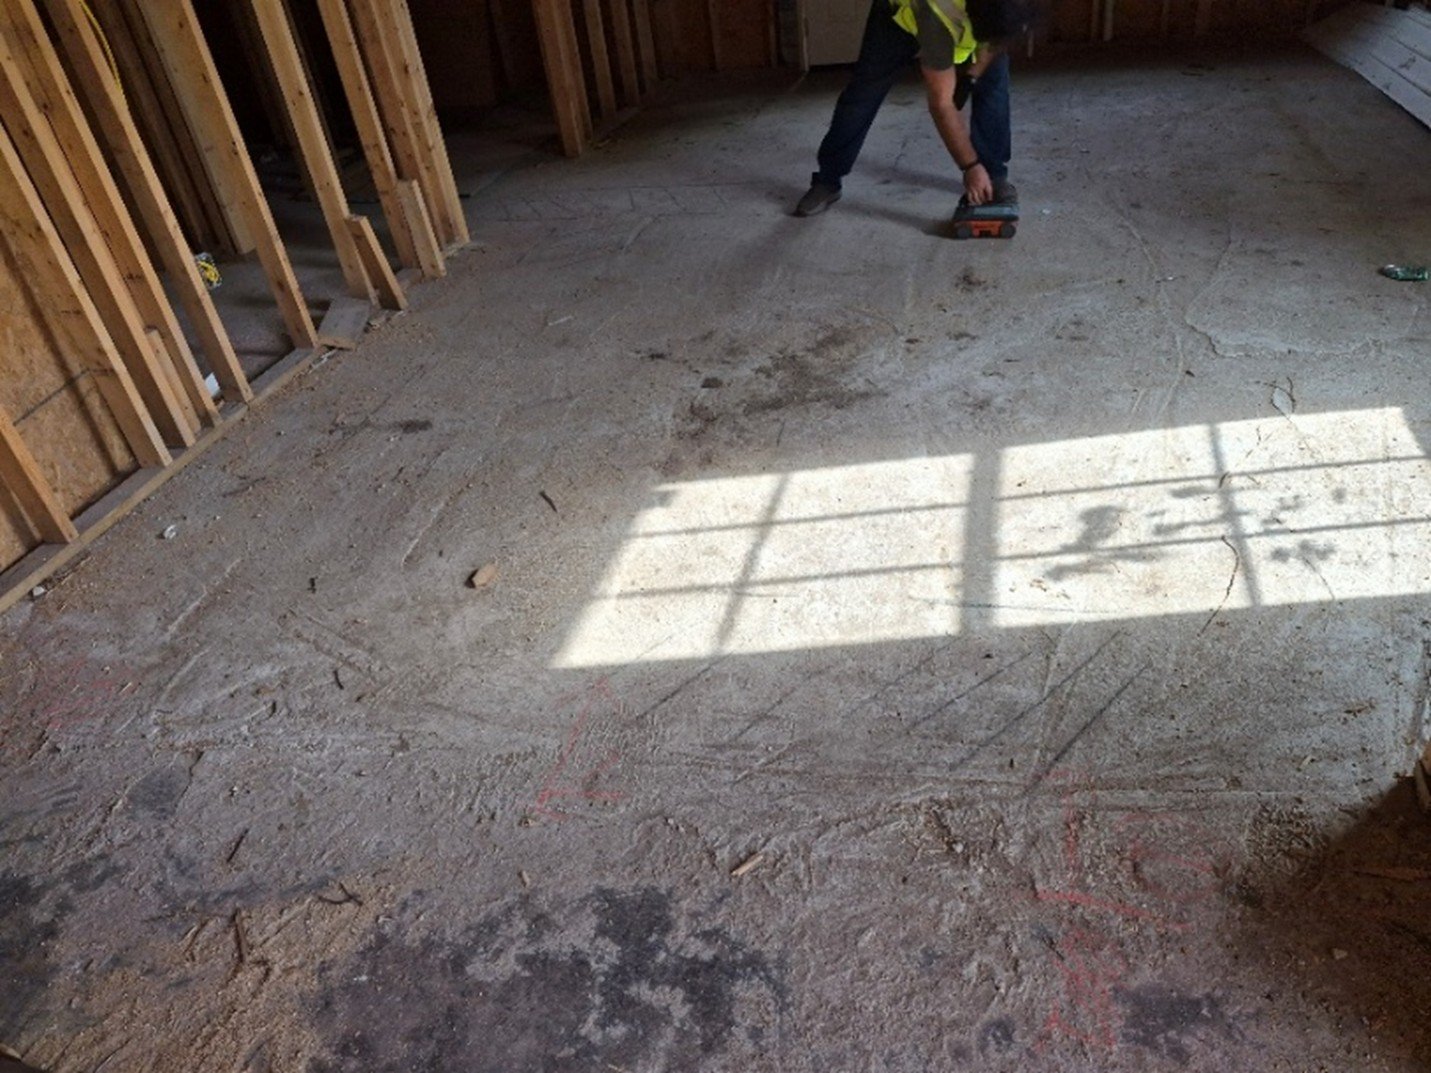
The image below shows an OmniVueNDT technician conducting the GPR survey inside the residence. Using specialized Ground Penetrating Radar equipment, the technician systematically scanned the concrete floor to detect embedded reinforcement, map slab thickness variations and identify foundation elements hidden beneath the surface.
How OmniVueNDT Filled the Gaps
Using Ground Penetrating Radar (GPR), OmniVueNDT scanned the entire interior layout of the house. The scanning focused on identifying internal reinforcement, foundation components and slab details - all without the need for destructive testing.
Technicians performed the work methodically, scanning:
The main living area
Bathroom
Utility room
Perimeter of the structure
Each scanned area was labeled and tied to plan drawings to help the design team integrate the findings into their remodeling workflow.
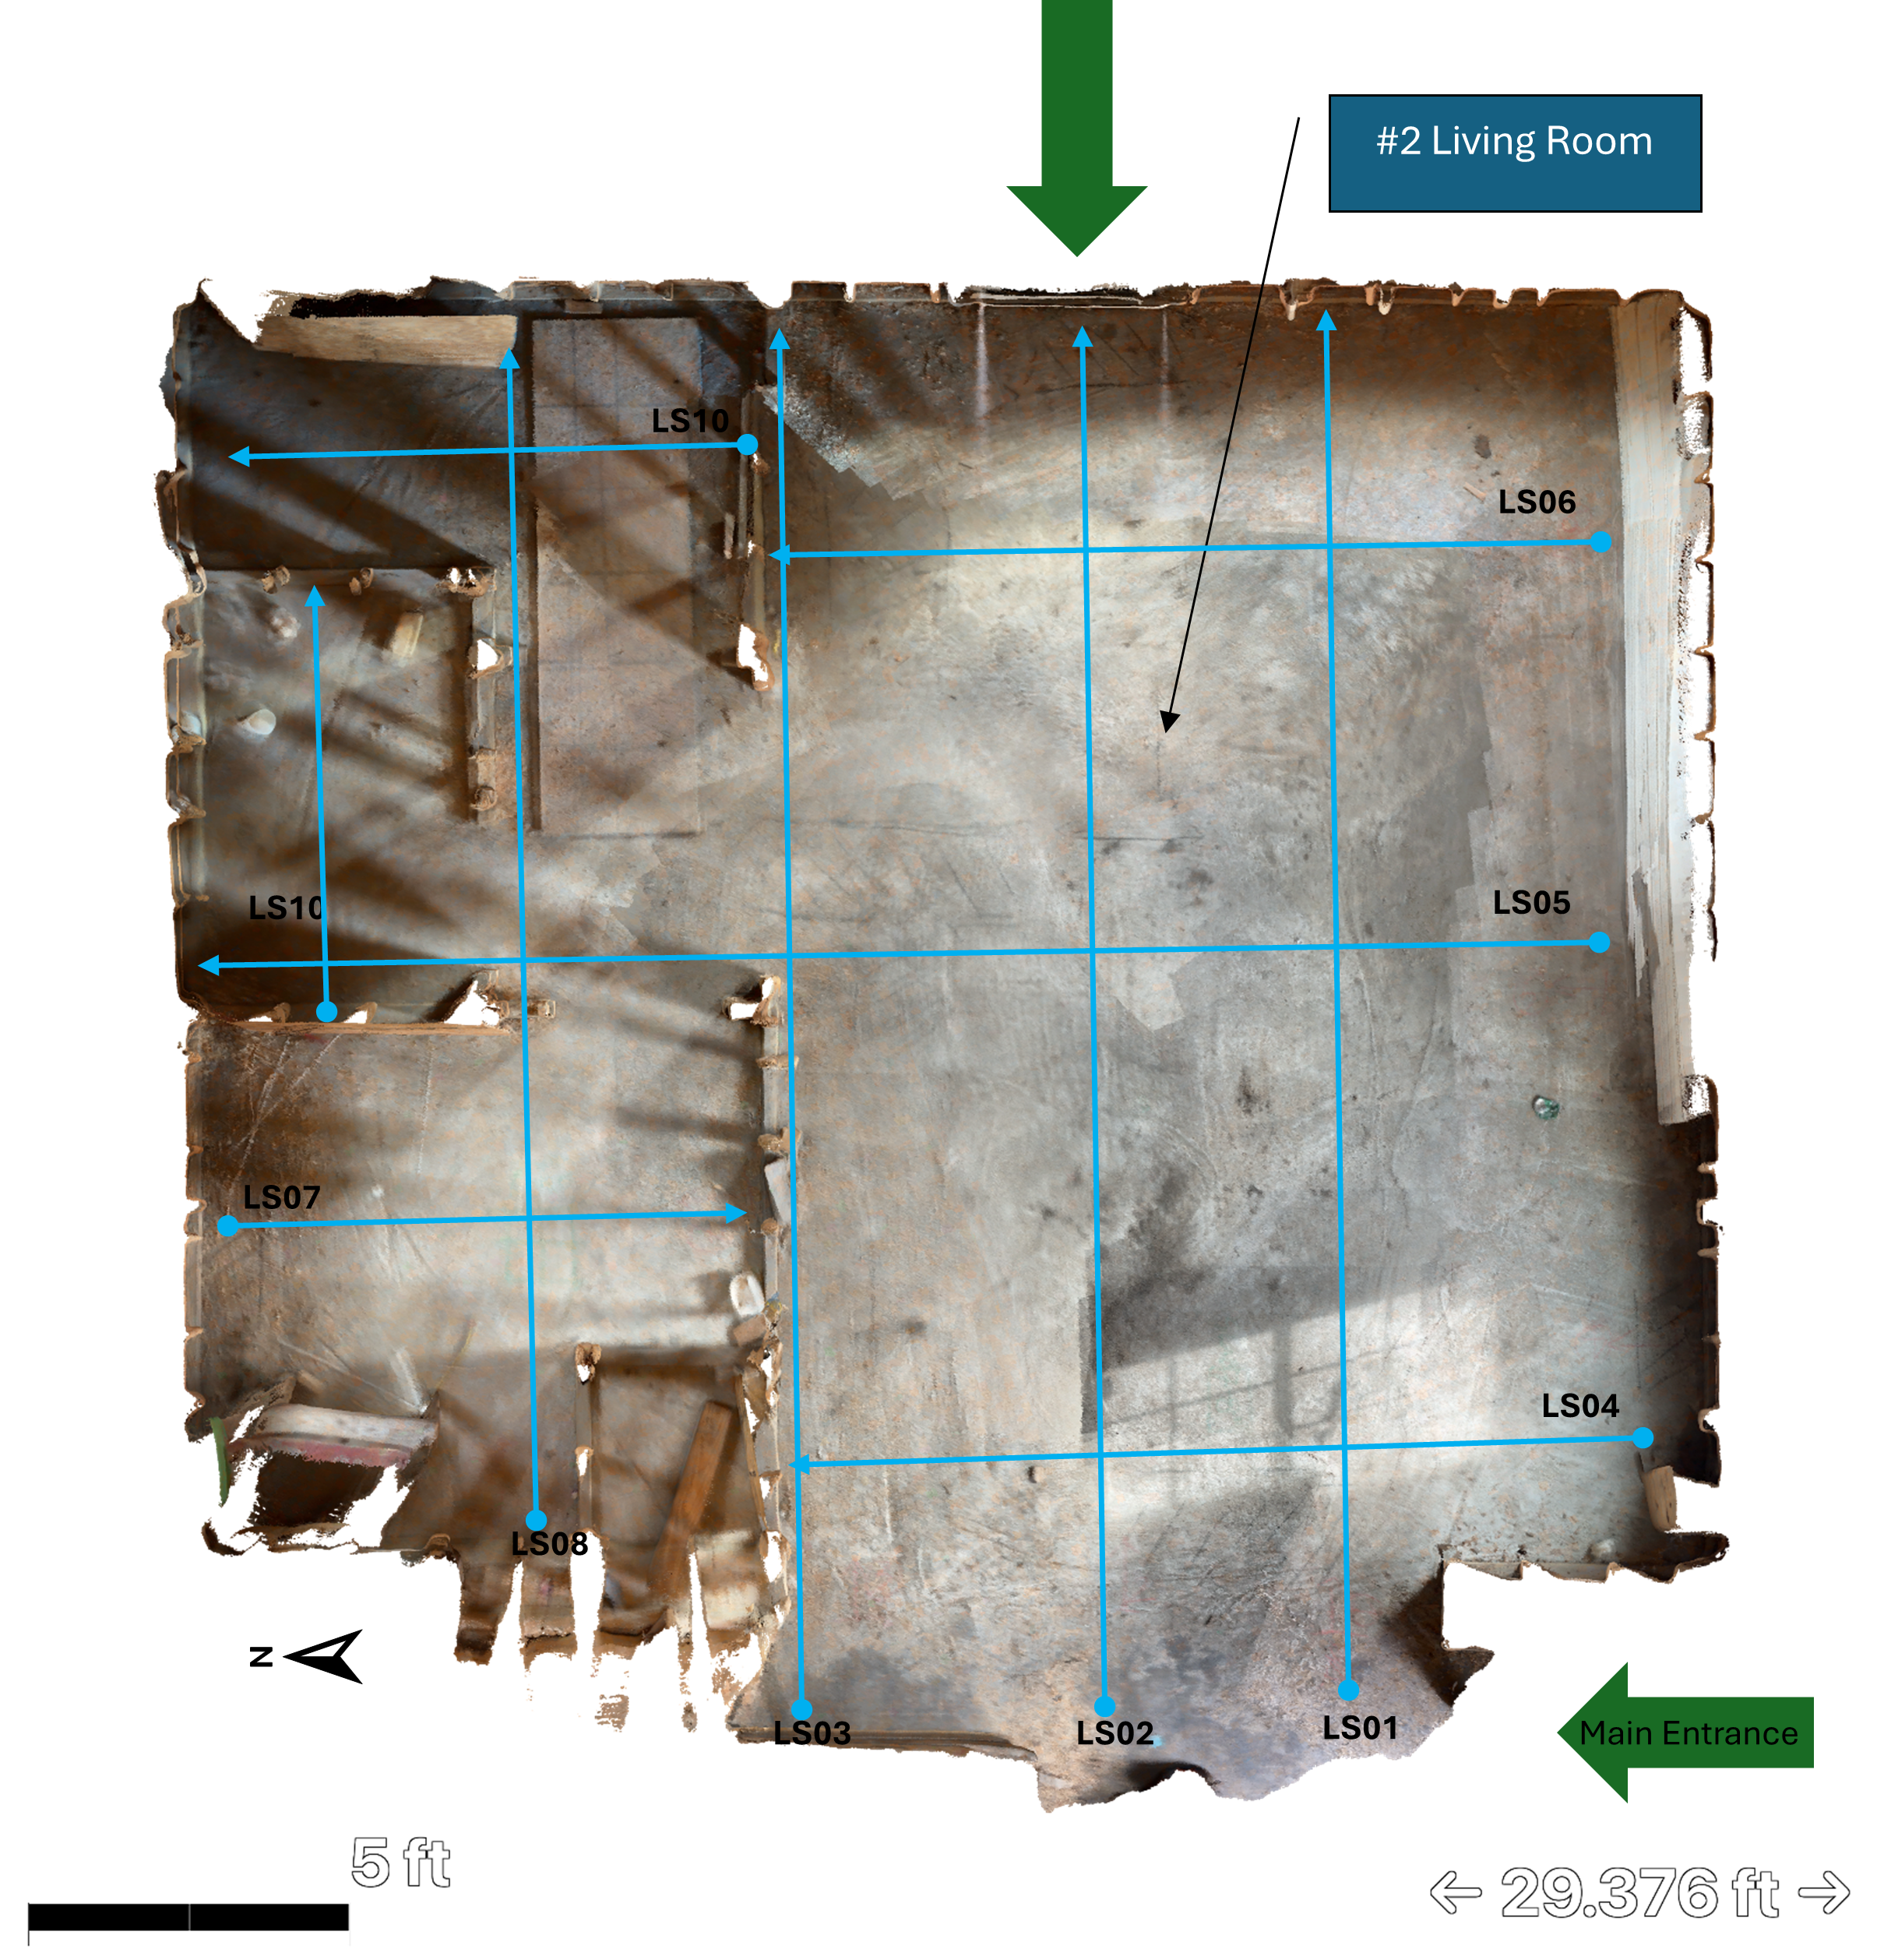
The image below shows the complete scan layout overlaid on a LiDAR capture of the interior space. Each blue line represents a radar scan path, with labels indicating the scan line numbers (LS01, LS02, etc.). This systematic grid pattern ensured complete coverage of the main living room, utility room and bathroom areas, with particular attention to the perimeter where grade beams were expected.
What the Scan Revealed
The results painted a clear picture of the slab and foundation structure:
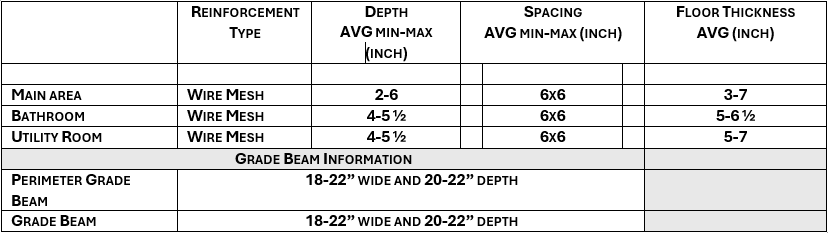
Reinforcement Type: Wire mesh across all rooms
Rebar Depths: Ranging from 2 to 6 inches below the surface
Spacing: Uniform 6x6-inch mesh placement
Floor Thickness: Averaged between 3 and 7 inches
Grade Beams: 18 to 22 inches wide with depths of 20 to 22 inches around the perimeter and structural zones
The radar cross-section image and data table below summarize the key findings from the investigation. Information acquired from the radar scans was compiled into a detailed summary showing reinforcement type, depth ranges, spacing and floor thickness for each area of the home, as well as grade beam dimensions along the perimeter and structural zones.
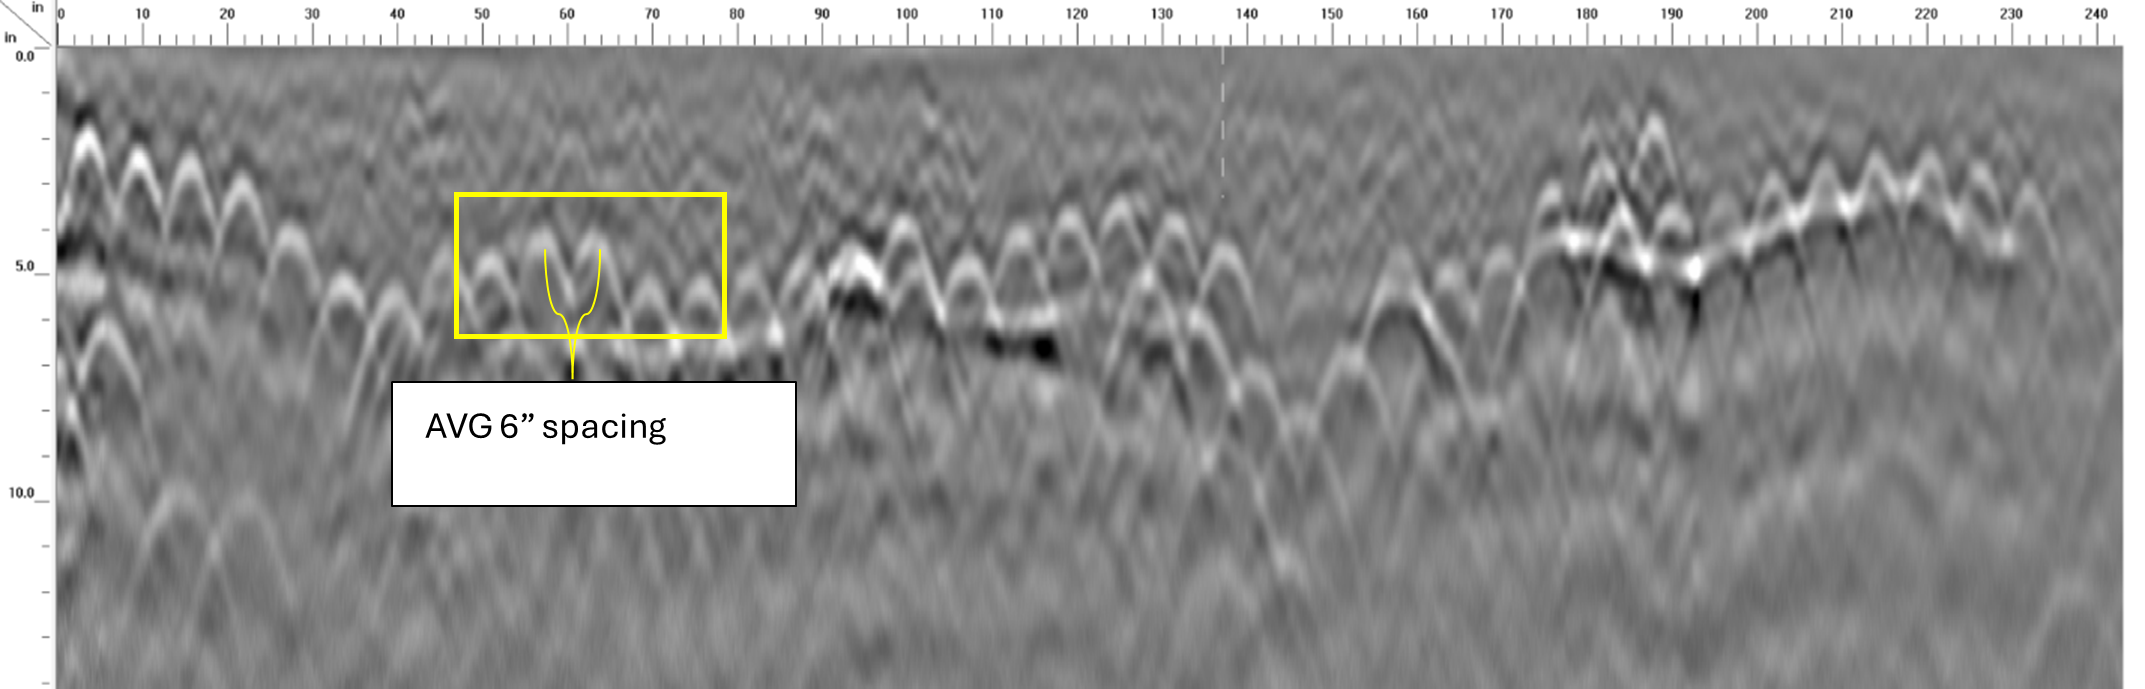
By capturing reinforcement layout, depth and spacing, OmniVueNDT allowed the contractor to plan modifications and anchoring points without risking embedded steel. The clear grade beam mapping also ensured that load-bearing changes or utility trenches could be designed with structural safety in mind.
Why This Matters: Smarter Design, Faster Permitting
Without this level of clarity, the contractor could have faced:
Structural mistakes - Cutting or anchoring into key reinforcement could compromise slab performance
Permitting delays - Without documentation, municipalities may deny or delay building permits
Design rework - Discovering unexpected conditions after the fact often requires plan revisions and added expense
Wasted time - Missteps lead to slowdowns, subcontractor rescheduling and cost creep
Instead, the project team received accurate, engineer-reviewed subsurface information that could be used in design drawings, permitting documents and construction planning. This accelerated the remodeling timeline and avoided expensive guesswork.
Build With Certainty, Renovate Without Setbacks
Don’t let unknown slab or foundation conditions slow down your renovation project. Contact OmniVueNDT today to schedule a residential as-built investigation. Our GPR expertise delivers the subsurface answers you need to design and build with confidence.